top of page
Pre-Designed Uprise House Plans
1 Storey Walk-Out House Plans


The Vive
0
"
47
'-
'-
74
"
5
4
0
3.5
3347
sqft
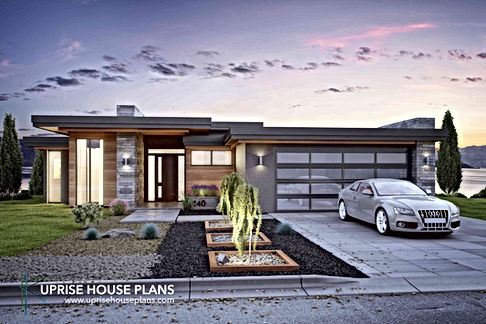
The Horizon
4
"
52
'-
'-
60
"
7
3
1
2.5
3471
sqft

The Westcoast
9
"
52
'-
'-
65
"
4
3
1
2.5
3401
sqft

The Showcase
The Hollywood Collection
2
"
53
'-
'-
70
"
5
4
0
3
3810
sqft

La Rouge
2
"
53
'-
'-
71
"
3
4
0
2.5
3038
sqft

The Entertainer
The Hollywood Collection
2
"
53
'-
'-
69
"
9
4
0
3
3770
sqft

The Esquire
3
"
53
'-
'-
76
"
3
3
1
3.5
3428
sqft

The Sunset
6
"
56
'-
'-
58
"
10
3
1
2.5
3319
sqft

The Appalachian
0
"
61
'-
'-
51
"
6
5
0
3.5
3310
sqft

The Echo
5
"
78
'-
'-
45
"
0
4
1
2.5
3044
sqft

UPRISE DESIGN + DRAFTING INC.
bottom of page